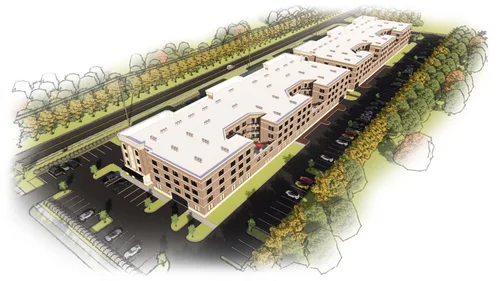
An unbuilt mixed-use development featuring two four-story buildings connected by a pedestrian bridge, with 165 residential units above ground-floor commercial space.
The Hylander is an unbuilt mixed-use development designed for a large vacant site in Southaven, Mississippi. The project consists of two four-story structures connected by a steel pedestrian bridge, with a combined building footprint of approximately 141,000 square feet. Ground-floor commercial spaces were designed to accommodate retail and restaurant tenants, while the upper three floors would house 165 residential units with private amenities.
The structural design features post-tensioned concrete construction with cantilevered balconies, steel-framed commercial storefronts, and exterior suspended canopies. The facades were composed of limestone and brick veneer, creating a refined and timeless aesthetic. The pedestrian bridge serves as both a functional connector and a defining architectural element, linking the two buildings while maintaining visual openness at the ground level. This project represents a vision for mixed-use development that balances residential living with ground-floor commercial activity in Southaven’s growing mixed-use development landscape.