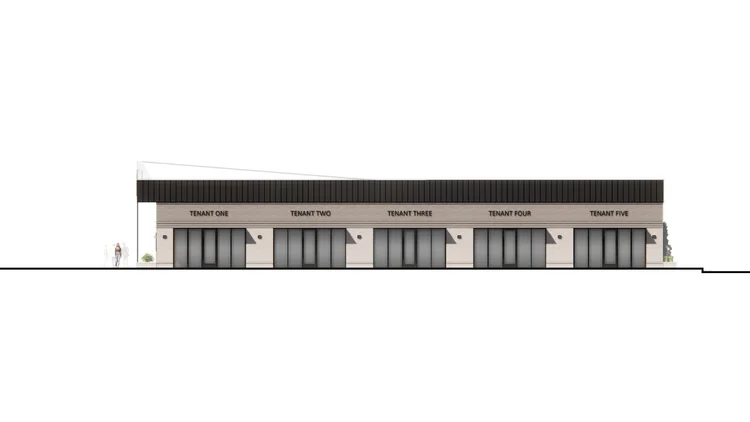
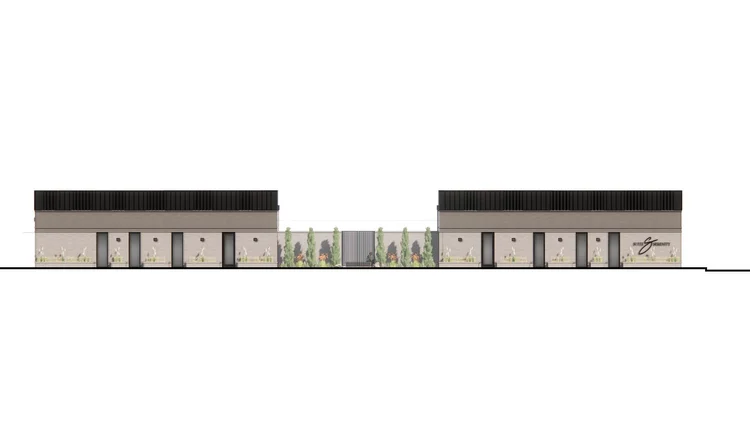
Two mirrored retail buildings in Southaven’s Snowden District sharing a central courtyard with a water feature that serves as a community gathering space.
SMJ Snowden Shopping Center consists of two mirrored single-story commercial buildings, each approximately 6,800 square feet, totaling 13,600 square feet of retail space in Southaven’s Snowden District. The wood-framed structures feature exterior cladding in light and dark grey tones with formed metal panel accents, creating a contemporary aesthetic that unifies the development. A shared courtyard with a water feature serves as a central gathering space between the two buildings, providing an inviting environment for visitors and creating a focal point for the development.
One building is built out as Suite Serenity, a salon suite facility providing individual suites for beauty professionals. The second building was constructed as a shell space to accommodate future commercial tenants. The symmetrical design creates visual balance while allowing each building to serve distinct programmatic needs. This completed project brings modern retail and service spaces to Southaven’s growing commercial corridor.