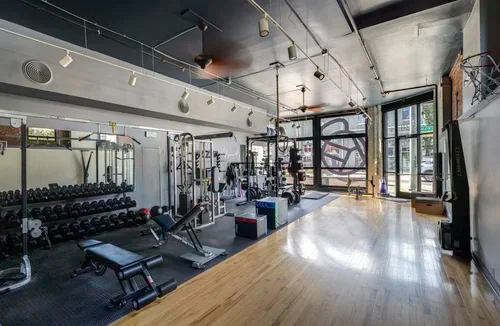
Renovation and addition of a mixed-use building serving as a fitness studio and single-family home in downtown Memphis, TN.
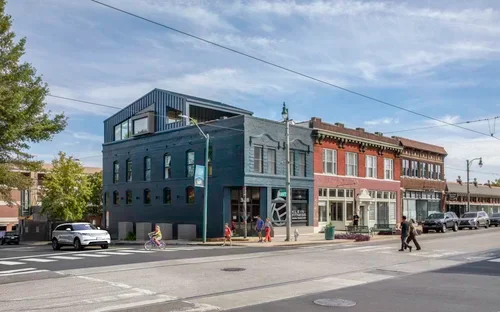
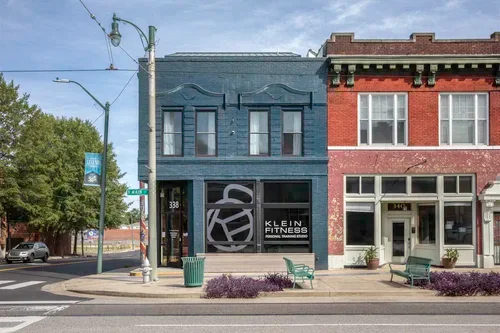
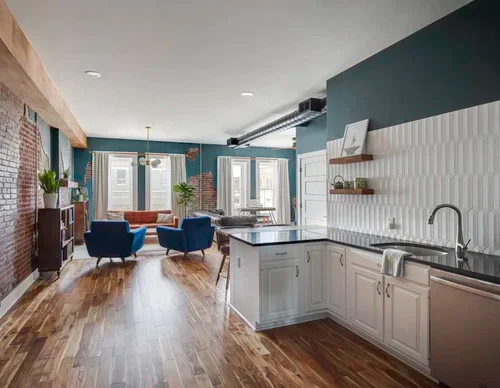
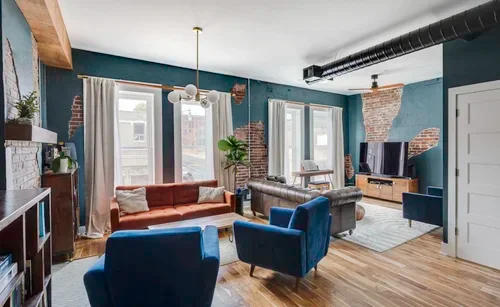
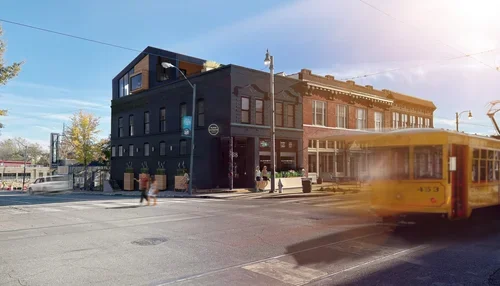
Situated at the corner of Vance Avenue and South Main Street, 338 Loft reimagines a mixed-use structure as both a vibrant fitness studio and a warm, contemporary family residence. Rather than converting their beloved Main Street building into a short-term rental—a common fate for many historic urban properties—the owners chose a path rooted in continuity, community, and craft. Their decision to renovate and expand allowed the family and their growing business to remain embedded in the neighborhood they help energize.
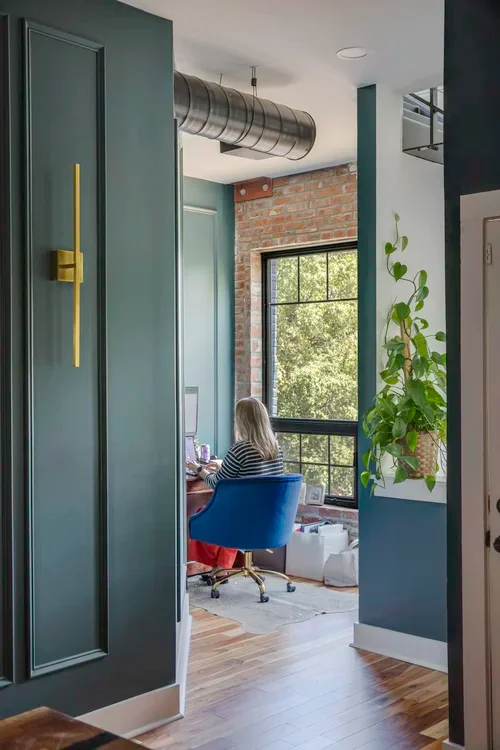
The design intervention restructures the second floor, once configured as shared bedrooms and a consolidated living area, into a series of private, carefully composed family spaces. Individual bedrooms, a refreshed kitchen, and an intimate office nook create a more refined domestic environment while preserving the loft’s original sense of openness.
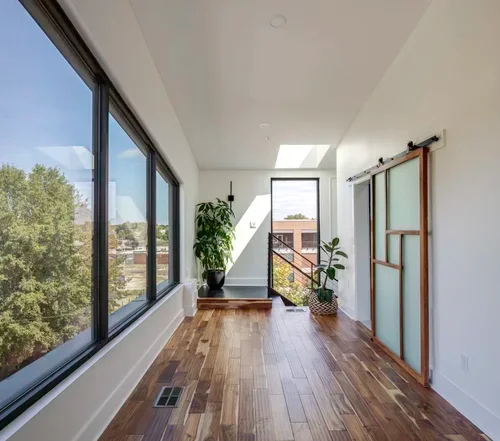
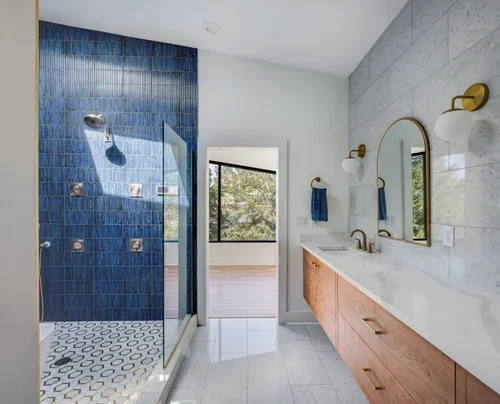
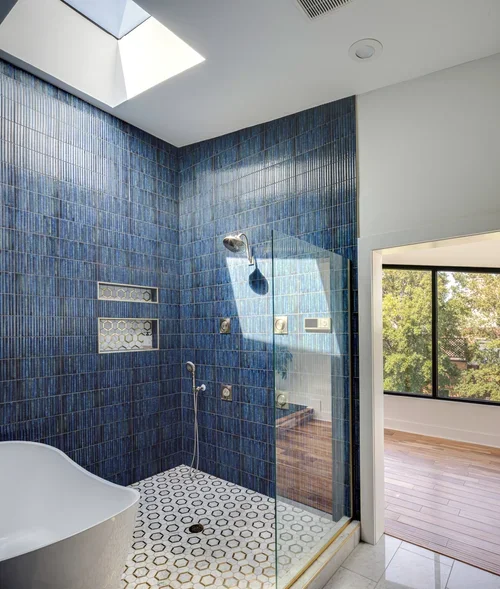
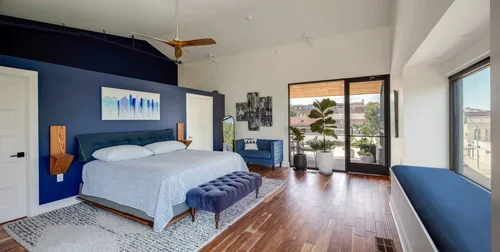
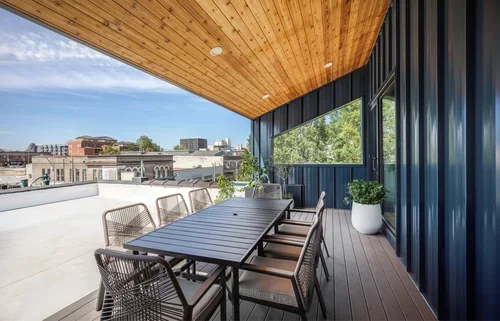
A new third-floor addition—an approximately 800-square-foot retreat—houses the primary suite. This elevated sanctuary introduces a serene bedroom, a spa-like bath, and a private rooftop deck, all discreetly integrated to comply with the strict design guidelines of the historic South Main district. To maintain the character of the streetscape, district standards require that non-historic additions remain invisible from the opposite sidewalk along Main Street. The project meets this challenge with a roofline that subtly slopes toward South Main, rendering the addition imperceptible from key pedestrian viewpoints. Yet, from Vance Avenue, the same form creates a compelling architectural silhouette, adding a dynamic new chapter to the building’s profile.